
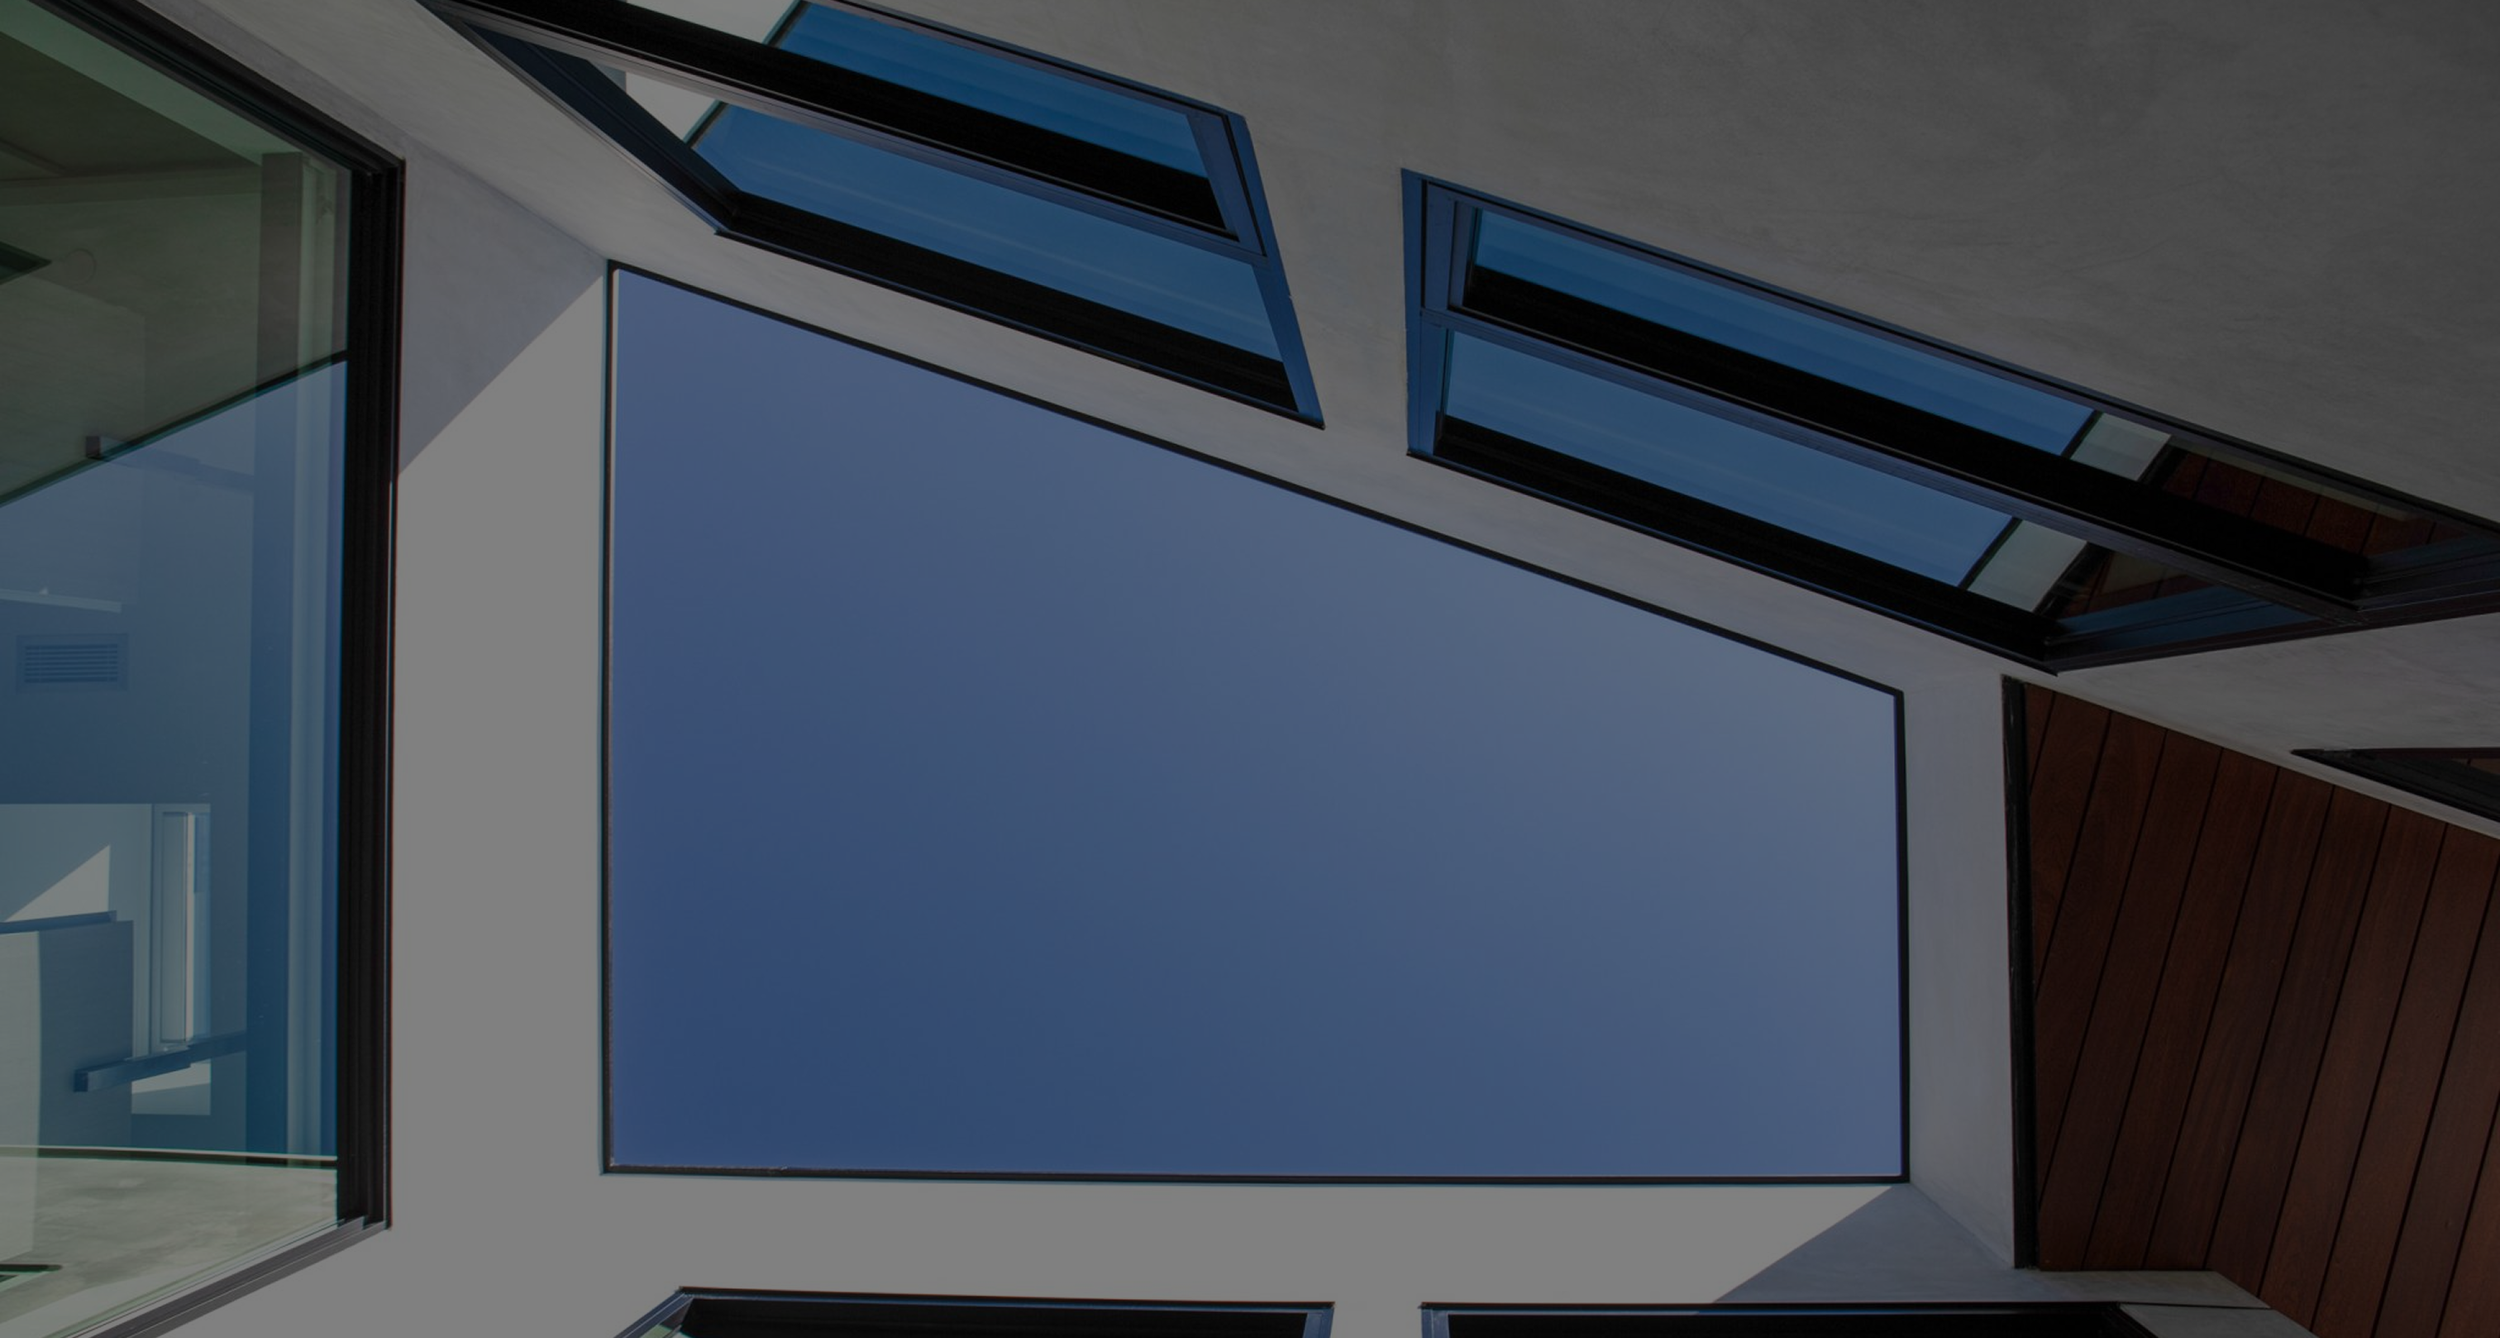
Architect Services in Huntington Beach, CA
Homeowners searching for architect services in Huntington Beach, CA find Anders Lasater Architects designing custom homes and renovations across a coastline known worldwide as Surf City USA, a nickname tied to the pier's surf culture in the early 1900s and made official decades later. Incorporated in 1909, the city has grown from a small beach town into a coastline that ranges from historic streets near the pier to man-made waterfront islands built in the 1960s.
We begin every project with a careful look at the property and where it sits, whether that means a bungalow near Main Street or a waterfront estate on one of Huntington Harbour's islands. From full custom builds to additions and complete remodels, Huntington Beach homeowners get one team managing the project from the earliest concept through drawings ready for permitting.
Coastal Design, Done Right
Designed for Life By the Water
Founded by Anders Lasater in 2005, the studio has spent the years since refining a straightforward design philosophy: simplify the material palette, get the proportions right, and study a site closely before any drawing begins.
A city built around its coastline demands a different kind of attention. Homes on Huntington Harbour's islands come with dock access, channel views, and HOA rules that vary island by island, and a property inside Seacliff has to hold its own against fairway sightlines while clearing a strict architectural review process built around The Huntington Club. Each project starts with figuring out exactly what that particular site and that particular community call for.

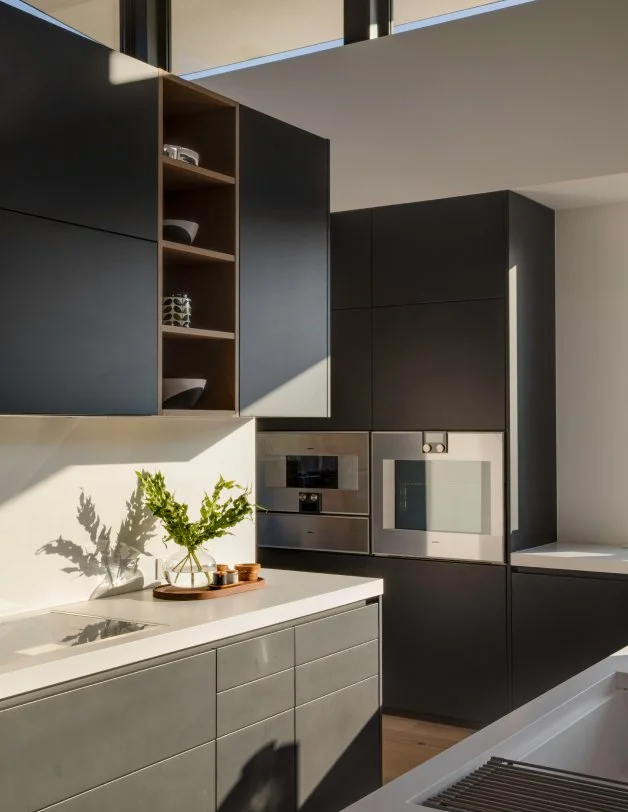


What Makes Our Approach Different
We Start With the Site
Sun and wind exposure, water or fairway views, how the lot sits, and each community's specific guidelines all factor into the design starting with the first sketch.
Renovation Know-How for Older Homes
A large share of Huntington Harbour's original homes go back to the 1960s, and several of the city's other longtime neighborhoods carry housing stock from around the same period. Reworking an outdated floor plan, adding square footage, and bringing a dated home up to modern expectations is regular work for us, and we keep every change inside the community's design standards as we go.
Award-Winning Design Work
Our work has been recognized by organizations such as the AIA and the Gold Nugget Awards.
Our Path From Concept to Blueprint
01. Get to Know the Property
The first step is walking the site together, talking through what you're hoping to get out of the home, and flagging the HOA, coastal, or design-review constraints we'll need to work around.
02. Shape the Design
From there, we shape a design direction around how you actually use the home, working out layout, material choices, and the everyday feel of moving through the space.
03. Set the Plan in Motion
Once that direction is locked in, we map out the budget, the schedule, and the approvals the project will require, so everything is on the table before design work gets underway.
Featured Work
Projects That Reflect Our Design Approach
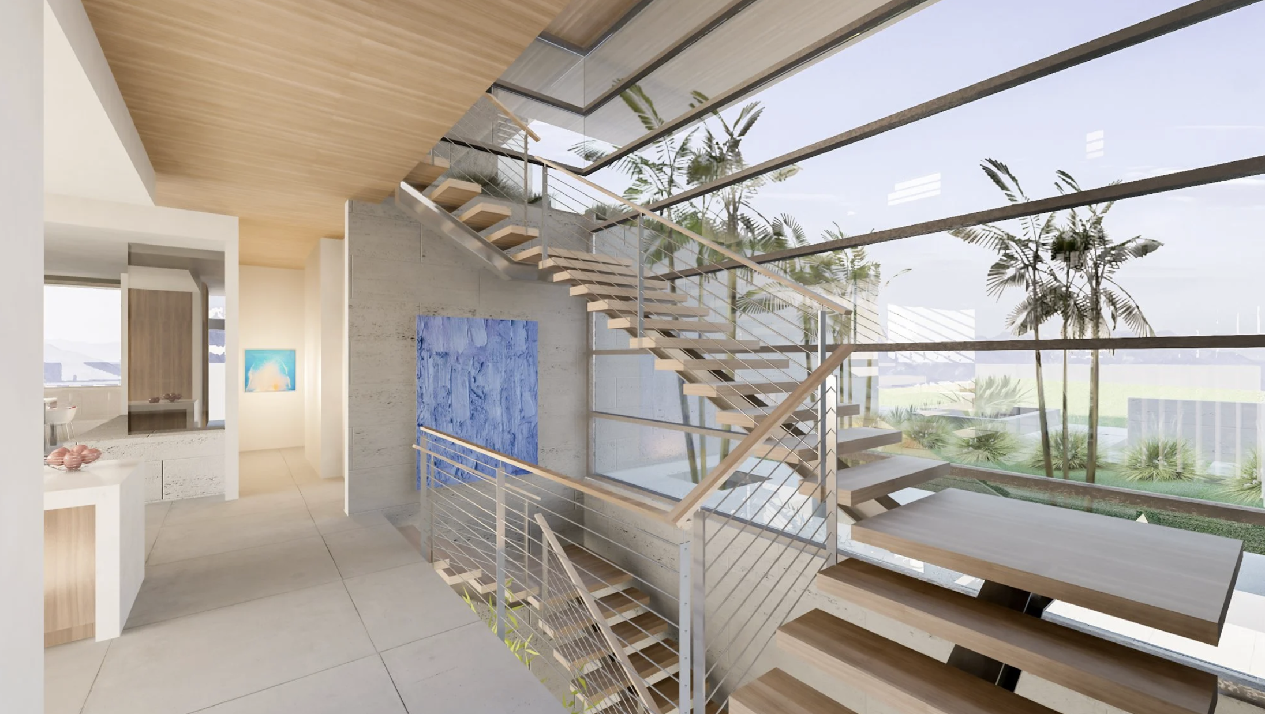
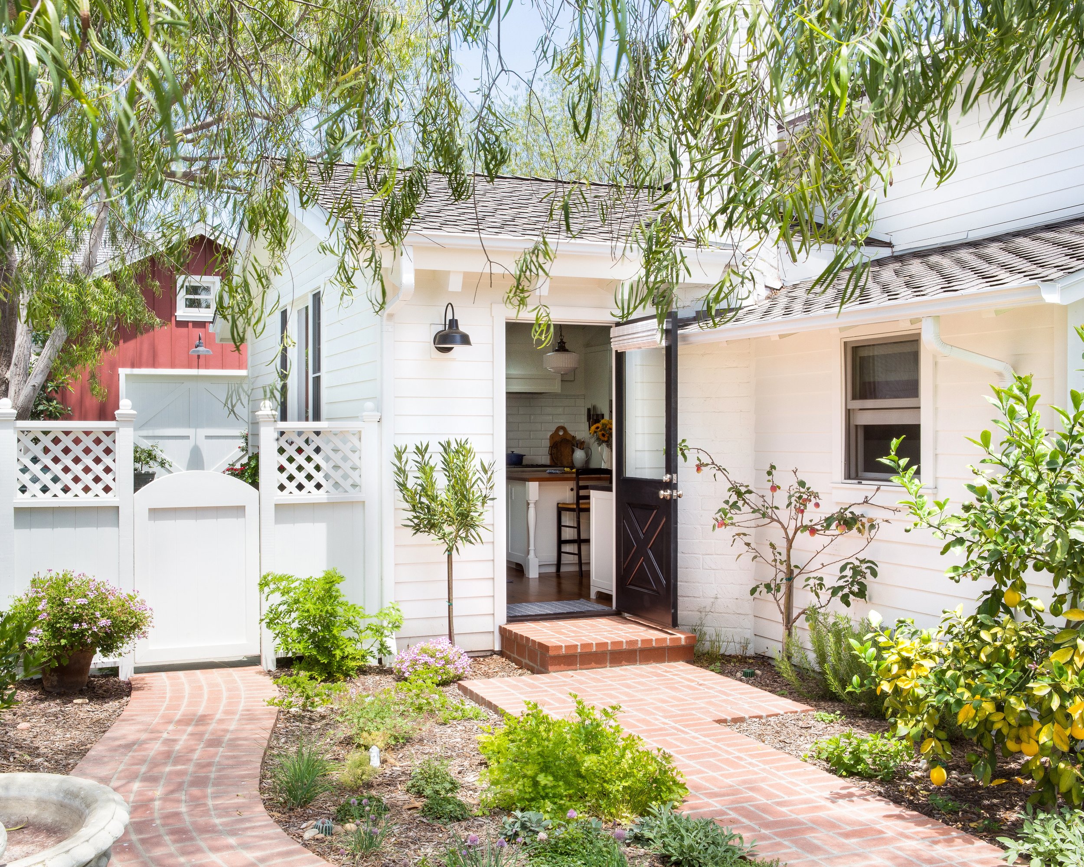
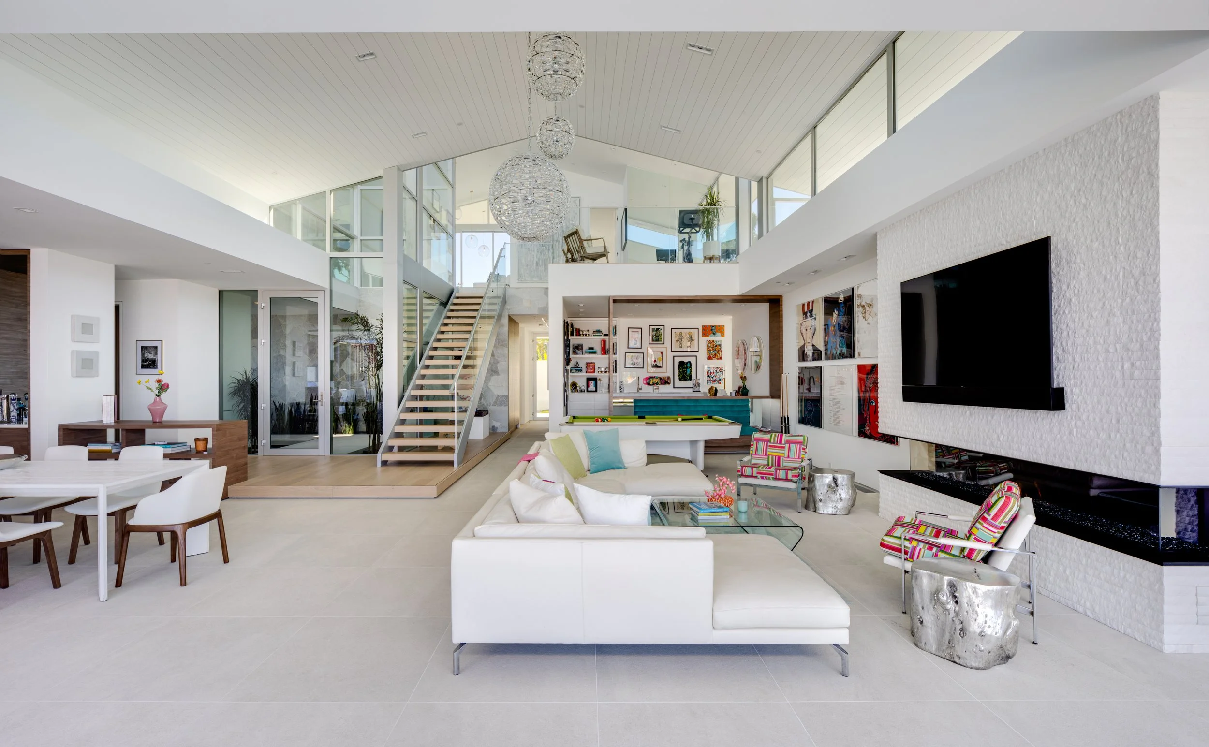
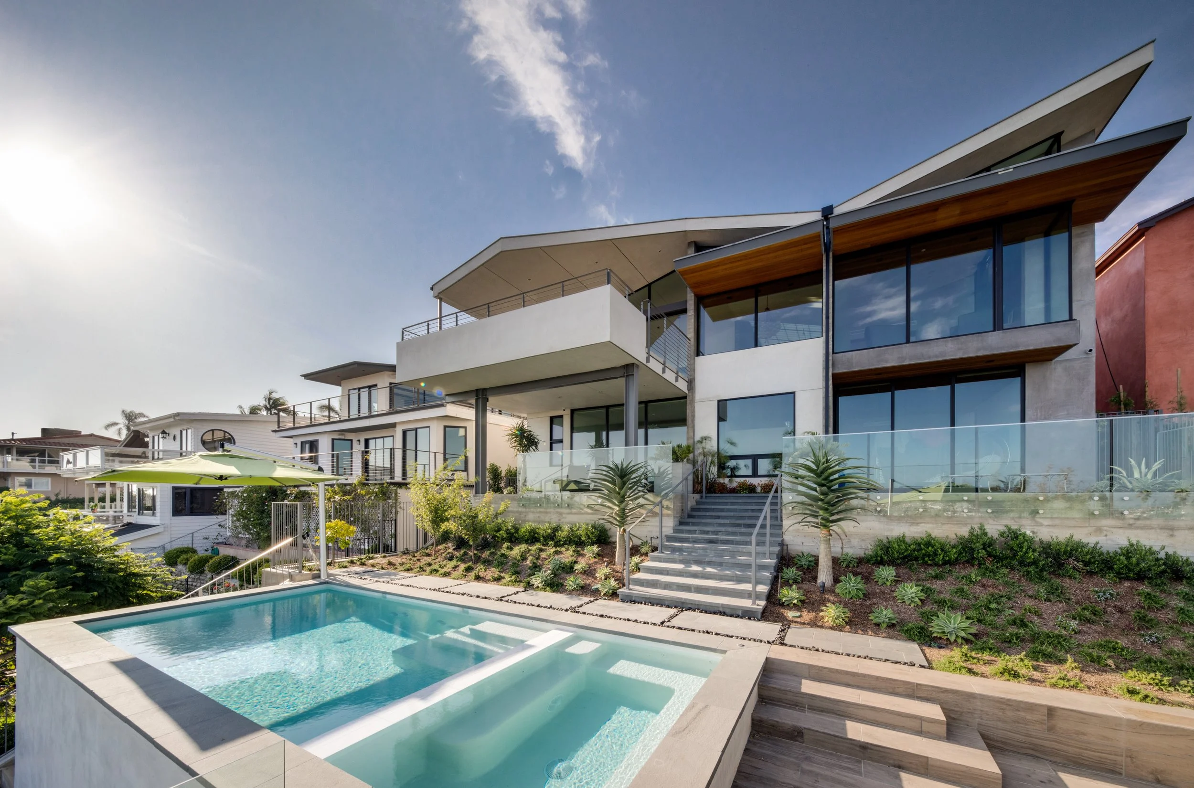
The four projects below give a sense of the design thinking behind our custom home and renovation work along the Huntington Beach coastline.
Frequently Asked Questions
-
Yes, we regularly take on projects across the city, everything from custom new builds to additions and full remodels, whether the property sits near the historic pier or inside one of the harbor's gated island communities.
-
Yes. Projects in Seacliff have to satisfy both the city's requirements and the community's own architectural guidelines, and we plan for that from the start so the finished design still feels personal to you.
-
Yes, this is common work for us. A lot of the original homes on the islands date back to the 1960s, so projects range from a single addition to a complete interior overhaul or a rebuild on the existing foundation, each one scoped around the home, the dock, and that island's specific design rules.
-
The earlier, the better. Getting us involved before your plans are locked in lets us catch HOA and coastal review issues, site constraints, and design opportunities while they're still easy and inexpensive to address.
384 Forest Ave, #12
Laguna Beach, CA 92651
info@anderslasaterarchitects.com
Start Your Project With Us
If you're looking for architect services in Irvine, CA, for a custom home or a significant renovation, we're ready to talk through the property, the neighborhood's requirements, and what you want to get out of it.
Thank you for your interest in Anders Lasater Architects.